Hello, todays post will deal with our selections process and the crazy upgrade charges that builders are notorious for. While some of the pricing is fair, a lot of it is just absolutely crazy just because most builders feel they have you locked in. We felt Norfolk Homes was the same as most builders and in line with some of the ridiculous upcharges. Before we started building I always wondered what other builders were charging for their upgrades but price list were kind of hard to get ahold of. Below I have a price list that was emailed to me so I thought it would be beneficial to give others out there looking to build an idea of what pricing is. Of course this will vary by area (we are in Tennessee) but nevertheless it’s better than nothing.
Some of the line items are self explanatory while others, such as the different levels 1,2,3, etc., won't give you an exact description but in general terms quality and selection increases with builder grade being included or level 1 and more exotic (more money) items increasing in level. Well enough of me rambling, the price list is below. Sorry that some of it is hard to read but in the conversion from pdf to jpeg some of the resolution was lost. I'll try to explain a few lines on some of the pages that I am familiar with and also go into details on some of selections and problems we had as well. We felt our builder nickel and dime us for a lot of things you would expect to be included or other builders in the area were including but not Norfolk Homes.
Another thing that was absolutely ridiculous to us and we had a problem with was getting a price on certain things that were not listed on the sheets below. If we wanted to get a price on a structural item the builder wanted us to pay a $500 deposit before they would give us price. This is bad enough in itself but once the builder came back with a price (which you had no idea what it would be) and if you did not accept the price, the builder would want you to forfeit your deposit. This was the same on cosmetic items as well except the deposit was $100 and if you declined after getting a price back, you would forfeit your deposit as well. I'm sorry to say but this is totally asinine. I had to ask so let me recap, you are going to charge me money to get a price on something that you don't have priced out so I can spend more money with you? Hmmmm, something just doesn't seem right about that deal because Norfolk win either way. If it’s something they don't want to do, they can charge you a ridiculous price and in the end keep your deposit.
For example, we wanted to extend our bedroom by making one wall 4ft wider. We didn't like it but we paid the $500 for the extension. Once we got the price back we felt kind of trapped in taking the price because who has $500 to throw away. Well once it was all said and done the wall could not be extended because it would extend the house outside of the building envelope. Instead of offering our $500 deposit back, we had to contact Norfolk and draw up paperwork saying that we deserved our deposit back because if we didn't say anything that had all intentions of keeping it when it was not our fault the extension would not fit on our lot. I am still furious about this because I just do not understand this. I compare this to going to a car lot to buy a car. If a car you were interested in did not have a feature you wanted and you asked the dealership how much would it be to add the said feature, I don't think the dealership would want to charge you $500 just to see how much the feature would be and if you didn't like the price the dealership would keep your money?
Below I will discuss a few of the options that we selected and explain while some of them we did not select. Our builder, Norfolk Homes, on the included appliances standard package only offered a range (black with coils), black dishwasher and a black hood. We almost missed on this one as we figured everyone would offer a microwave now a day, but this is not the case.
In order to get a over the range microwave with vent hood (micro hood) you had to upgrade to Level 3 micro hood black - $277. If you wanted the micro hood in stainless steel it was $491.00.
To upgrade from coil top oven to smooth top electric oven it was $200 (not listed below).
We also had the option of gas appliances as well which we were planning on getting but because of misinformation by Norfolk's designer, Linda Totok, and basically being lied to by Kevin Dattillo at the pre-construction meeting, Norfolk’s Vice President, we were unable to get gas lines added in our house (See previous post My Builder Lies to Me).
http://ourhomebuildtn.blogspot.com/2012/06/our-escapade-continues.html
We added a few structual items to our build:
- Trey ceiling in the master bedroom with crown at the bottom of the trey so we can add cove lighting ($475).
- Added a switched outlet ($95) in the trey which is hidden behind the crown molding. We will add our own led lighting once we move in.
- We also added 4th Bedroom to our model $9,500
- Added 3rd car garage $7,500
- Received a gas fireplace at no cost with builder's incentive ($1,490)
- Window prices are below and with our model we are getting windows with colonial grid. I was very interested in getting windows with prarie grid but builder wanted me to pay deposit just for them to give me a price on how much windows would be. I passed on this option and decided to just stay with standard windows.
- Double bowl sink in master bathroom was added $300

- We do like the look of the stone surround and hearth to first floor ceiling. We thought the builders upcharge of $1,600 was to high as we can do this for about $300 to $400.
- Our neighborhood has underground utilities and no street lights so we added double floodlight fixtures on the corners of the house(4x$175).
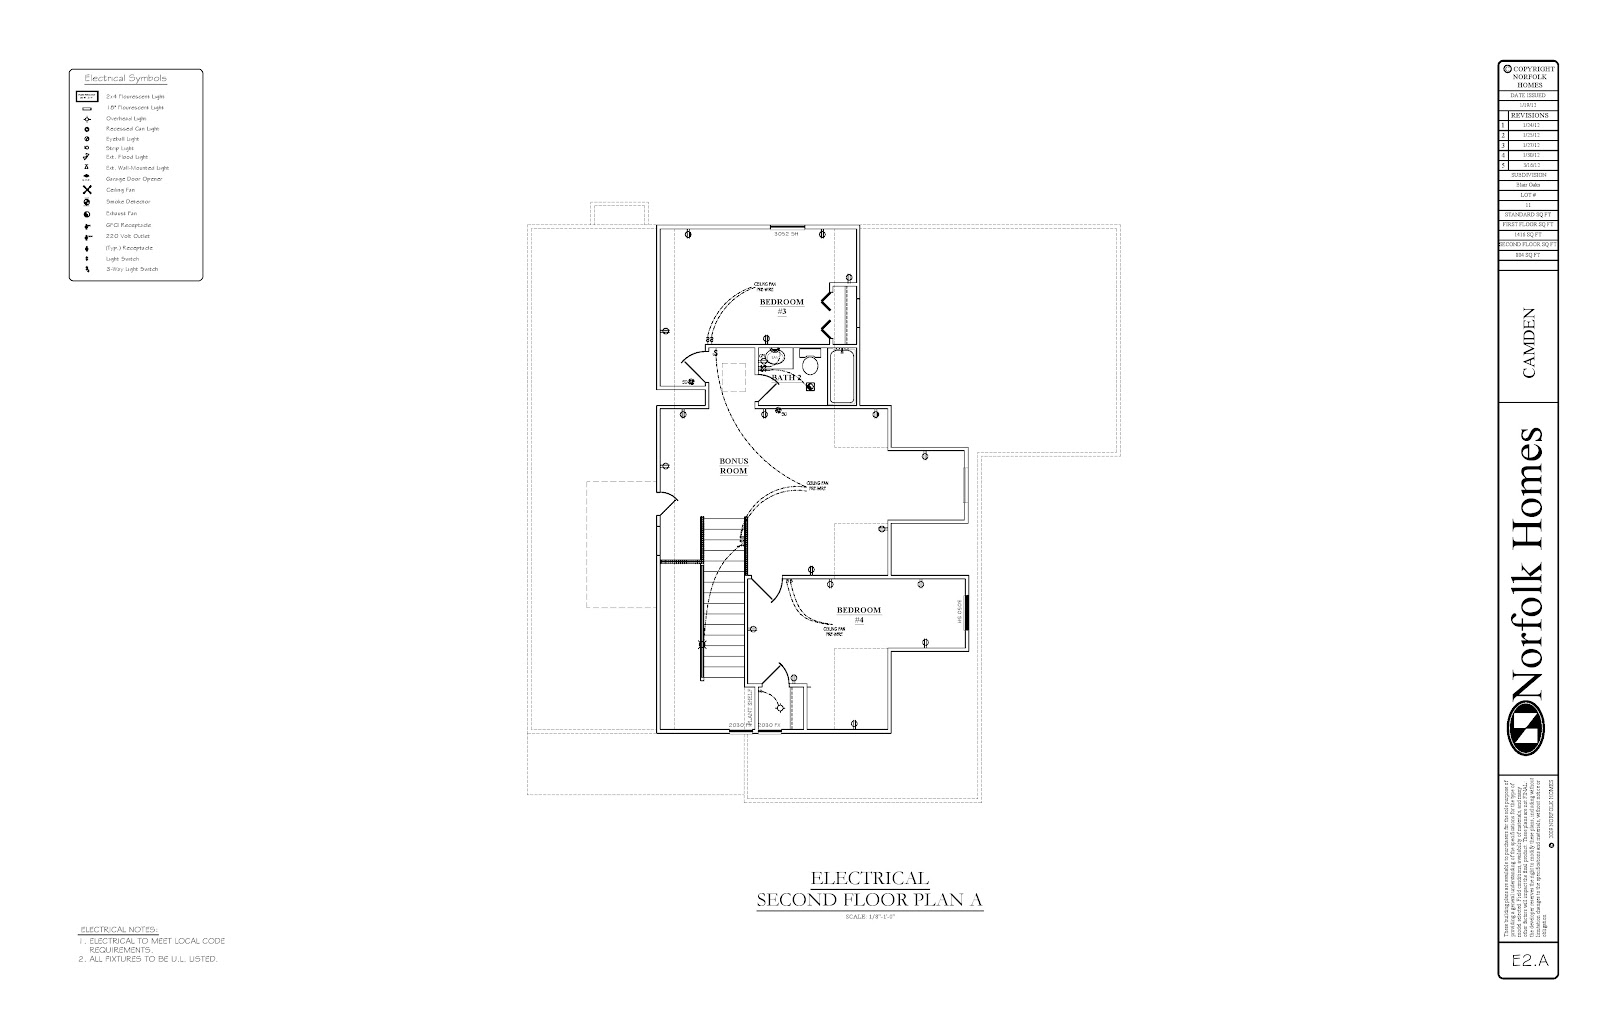
- Being in the South ceiling fans was a must as we run ours on low constantly. We had 6 rooms pre-wired for ceiling fans which I will install once we move in (6x$105).
- Also chose strucutured wiring package which was roughly $800. This seems to be the norm now a days with most builders but we had to pay an upgrade for this with Norfolk. (comes with 10 outlets you can choose how you want/where to wire TV/DATA/PHONE)
- Had the house pre-wired for alarm ($490) which included door contacts up to 5, 2 keypads and one motion detector. Debating between ELK or HAI for security and to add automation as well.
- We wanted to add recessed cans but felt the price of $145/$165 per standard cans which cost around $6.97 (same can builder installs from Home Depot) was just ridiculous. We do have attic access in areas we wants cans so we chose to pass on this option and will add them later.
- We did pre-wire for pendants over the bar ($85x2)

Level 1 brick: Shadowstone
Front/Rear doors: Musket Brown
Vinyl Trim/Softitt/Gutters/Garage Door: Sand
Roof Shingles : Weatherwood
Stone Columns: Westchester Dry Stack (upgragde $450)
Added extra outlets in trey ceiling & over fireplace for TV
Granite in kitchen was $1,540 with included eased edge (now this I will admit was very comparble in price to having granite intalled at a later date. Just wasn't worth the hassle so we chose to have it installed intially)
Level 1 granites to chose from New Venetian Gold, Uba Tuba & New Caledonia)
Another item I thought was very affordable was egg shaped oil rubbed bronze door handles/hinges for $255. It wasn' worth the hassle of taking off the doors to changes hinges (the wife thinks I'm crazy for these...lol)
Added iron ballusters, stained hand rails and stainted end caps on open staircase
Added stair case lights $225
- Here is where I'm still upset. As you can see the cost of a gas line is $175 (I wanted to add 1 for my oven and 1 for a tankless water heater) and Norfolk wanted to upcharge me $500 per gas becasue of misinformation I was given by their designer. :(
Well sorry for the long post but hopefully it was very informative for any giving examples of what builders charge for upgrades (I will attempt to see if I can get better copies of the pricelist). We had a strict budget we wanted to stay within so most of our money we spent was on structual upgrades. Cosmetic upgrades can be added anytime later on but structual changes are very expensive or not possible. For those comparing prices these are from last summer 2011. I have seen some of the current pricing and they have gone up since then!